205 North Quay
Scope
Interior Design
Documentation
Build
Unita
Photography
Samuel Van Dyke
Location
Brisbane, QLD
Year
2026
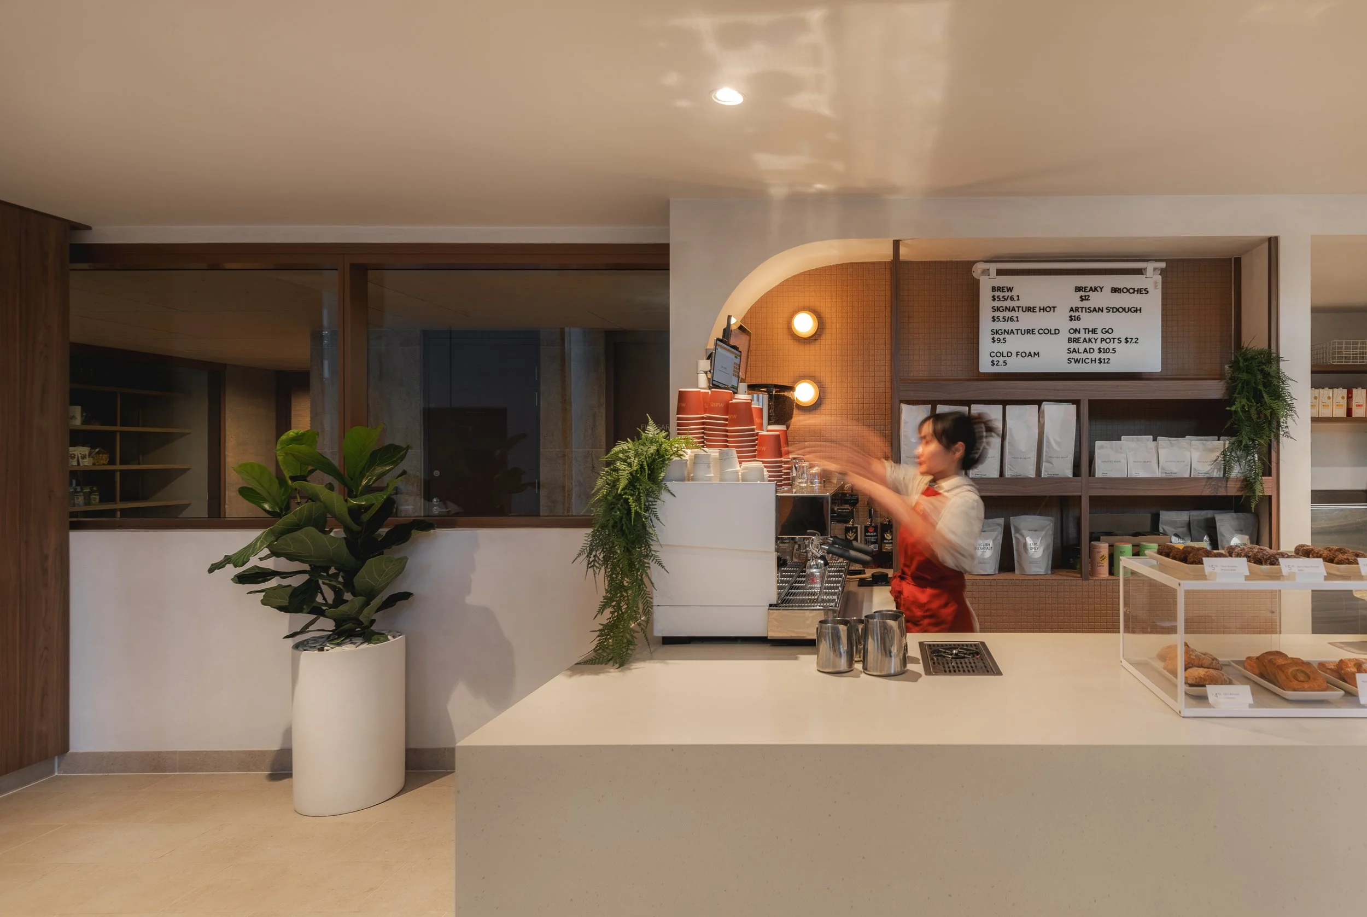
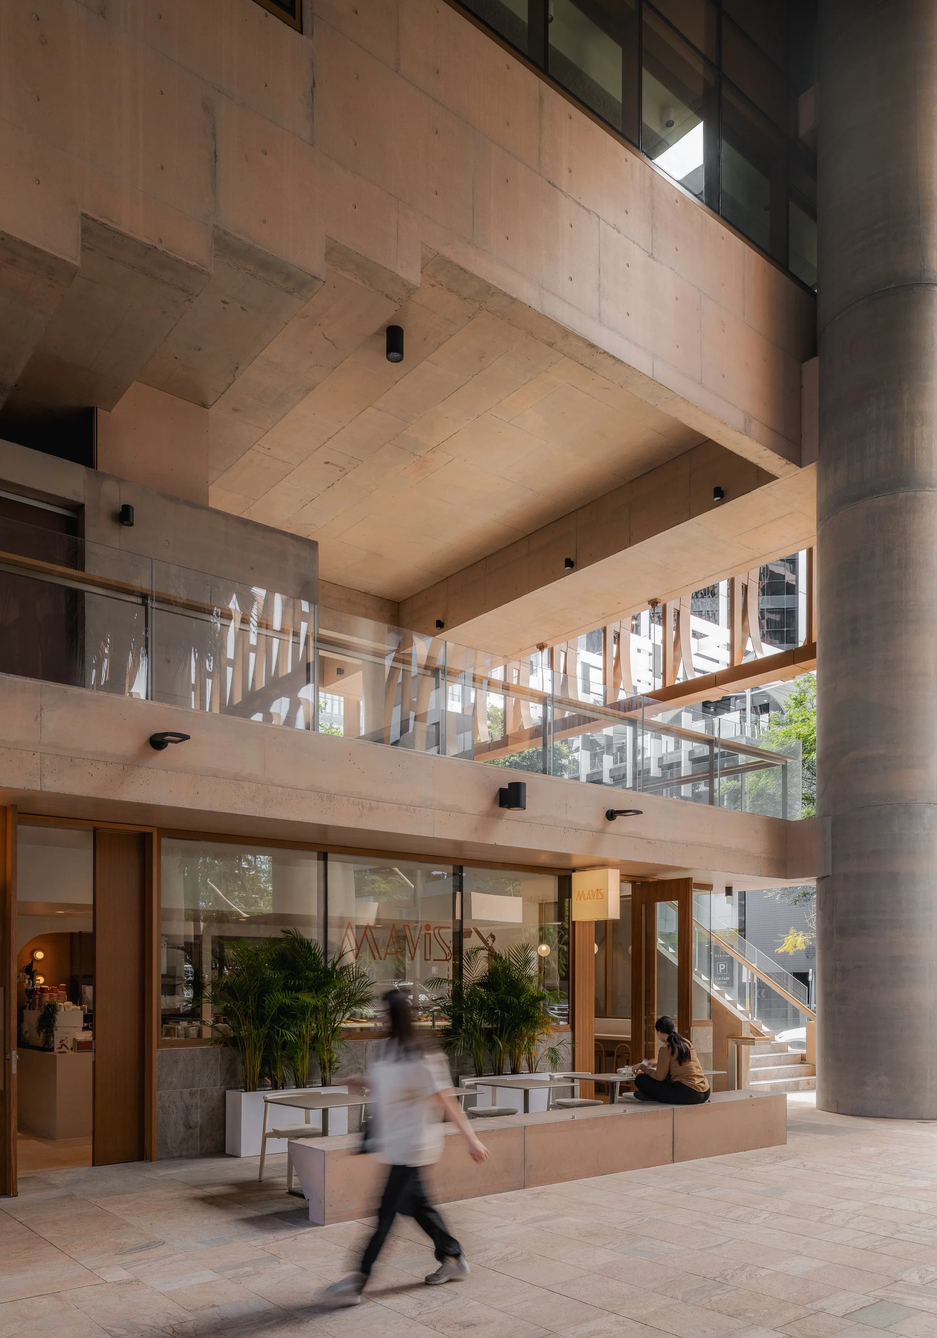
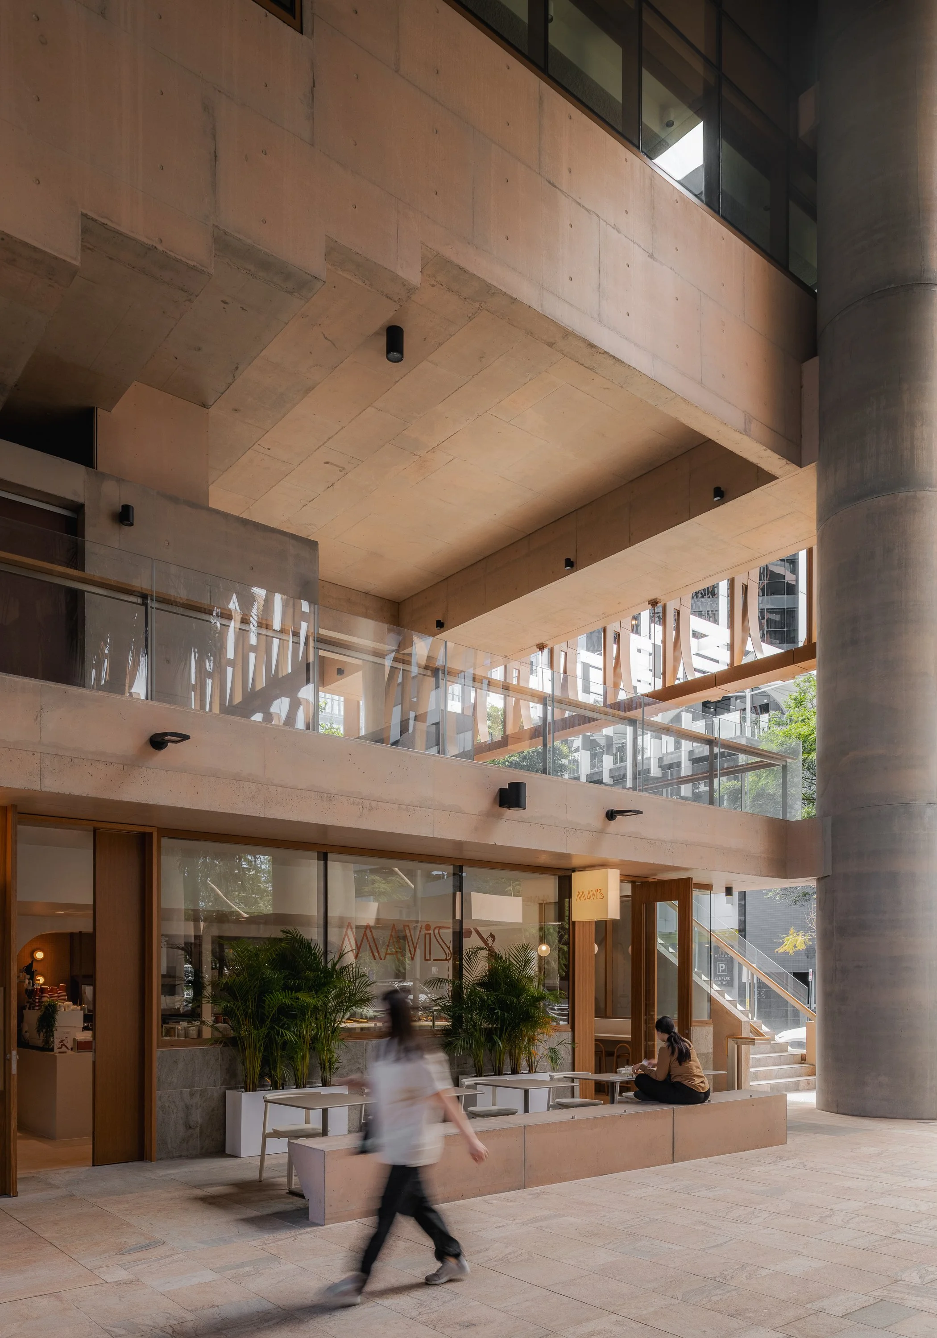
Three distinct hospitality destinations, thoughtfully designed together to create a cohesive food and beverage offering within Brisbane’s 205 North Quay.
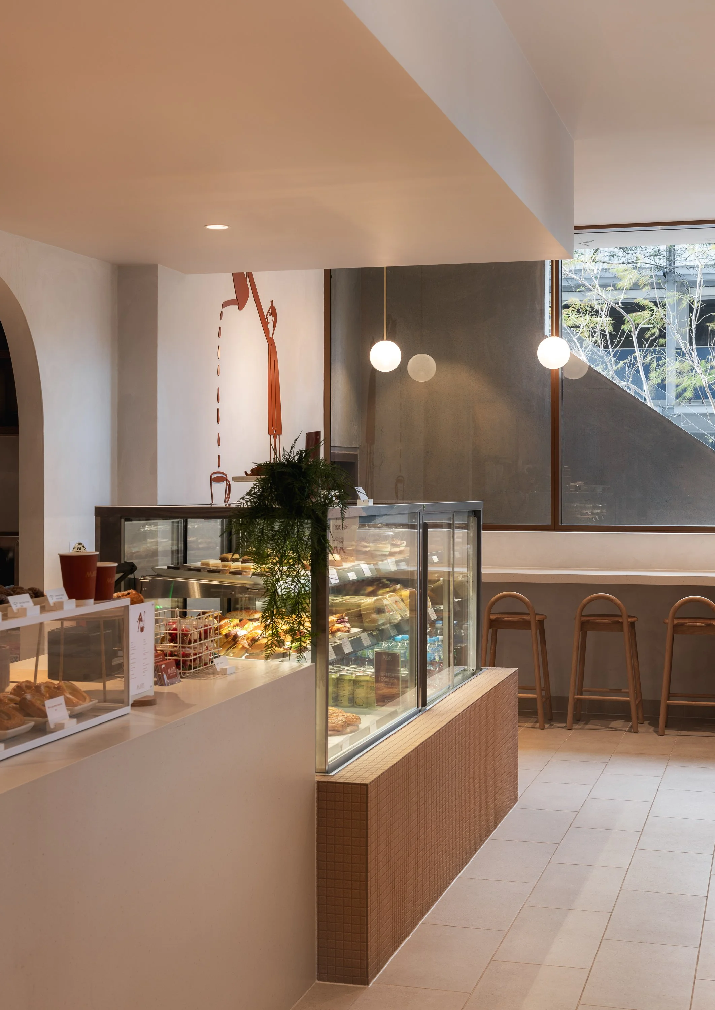
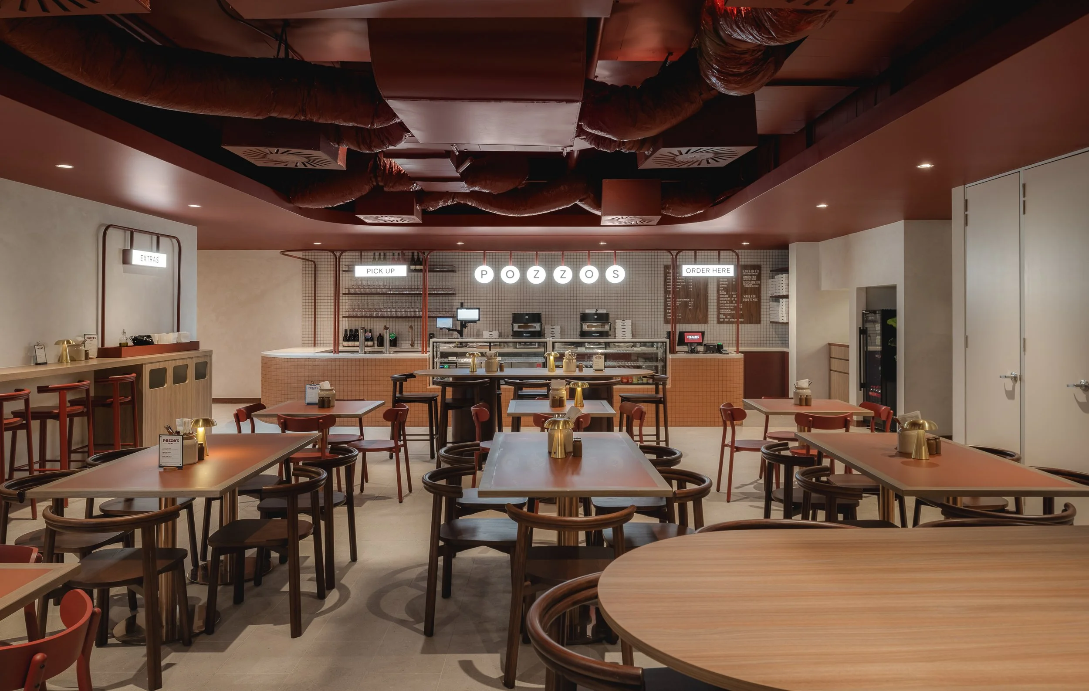
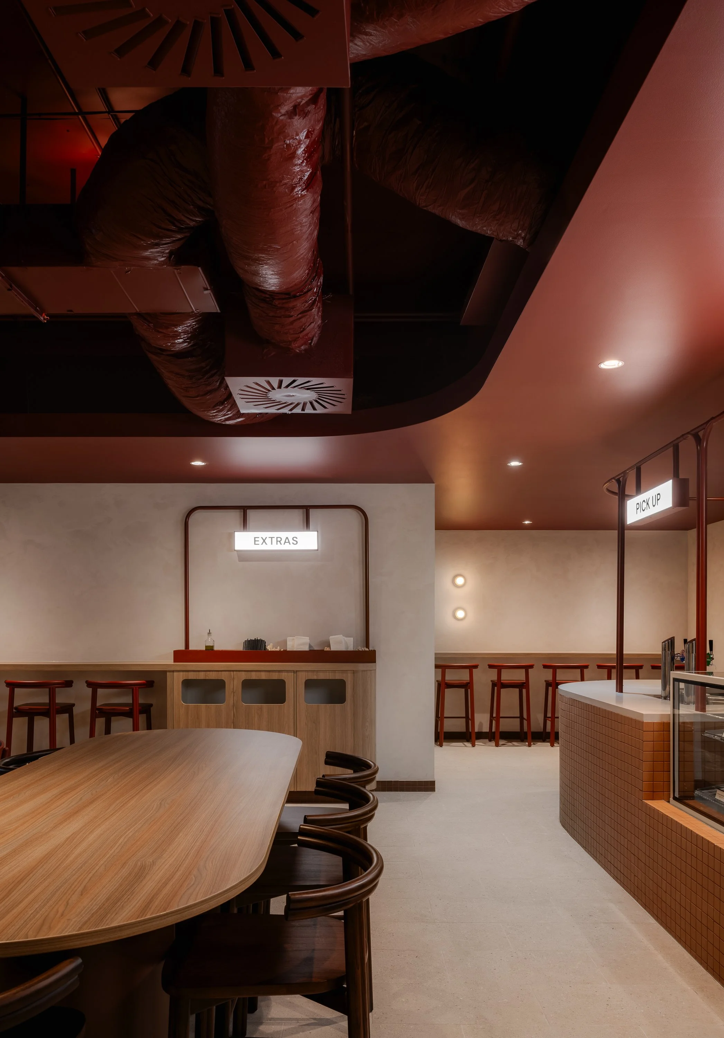
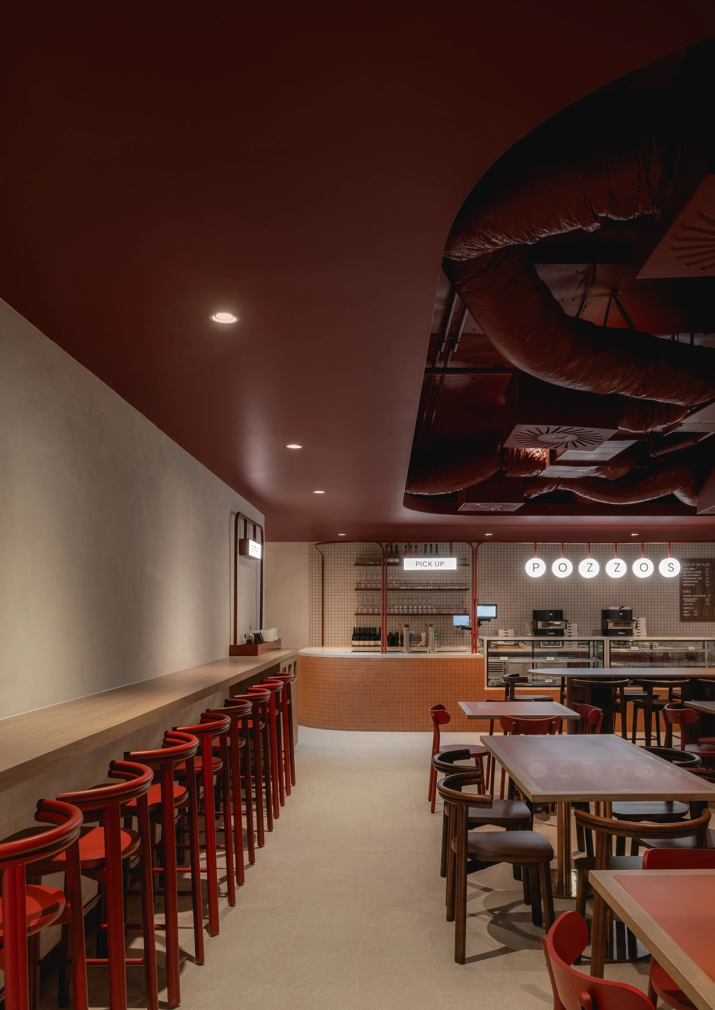
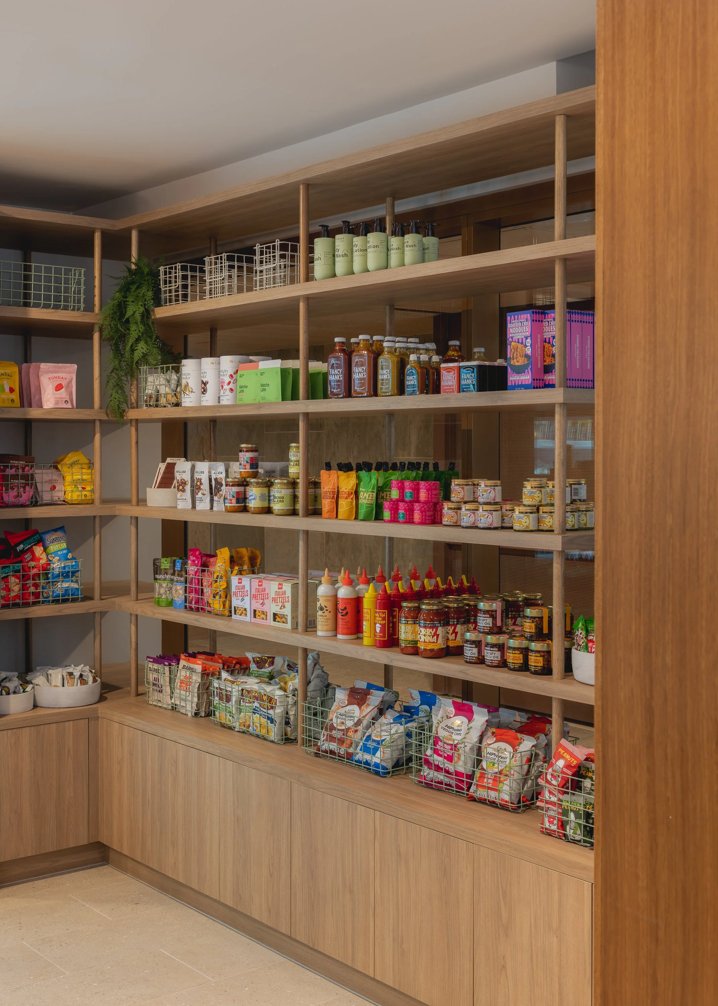
Individual identities are expressed through contrasting material palettes, bespoke joinery and considered detailing, bringing character and variety to the broader precinct.
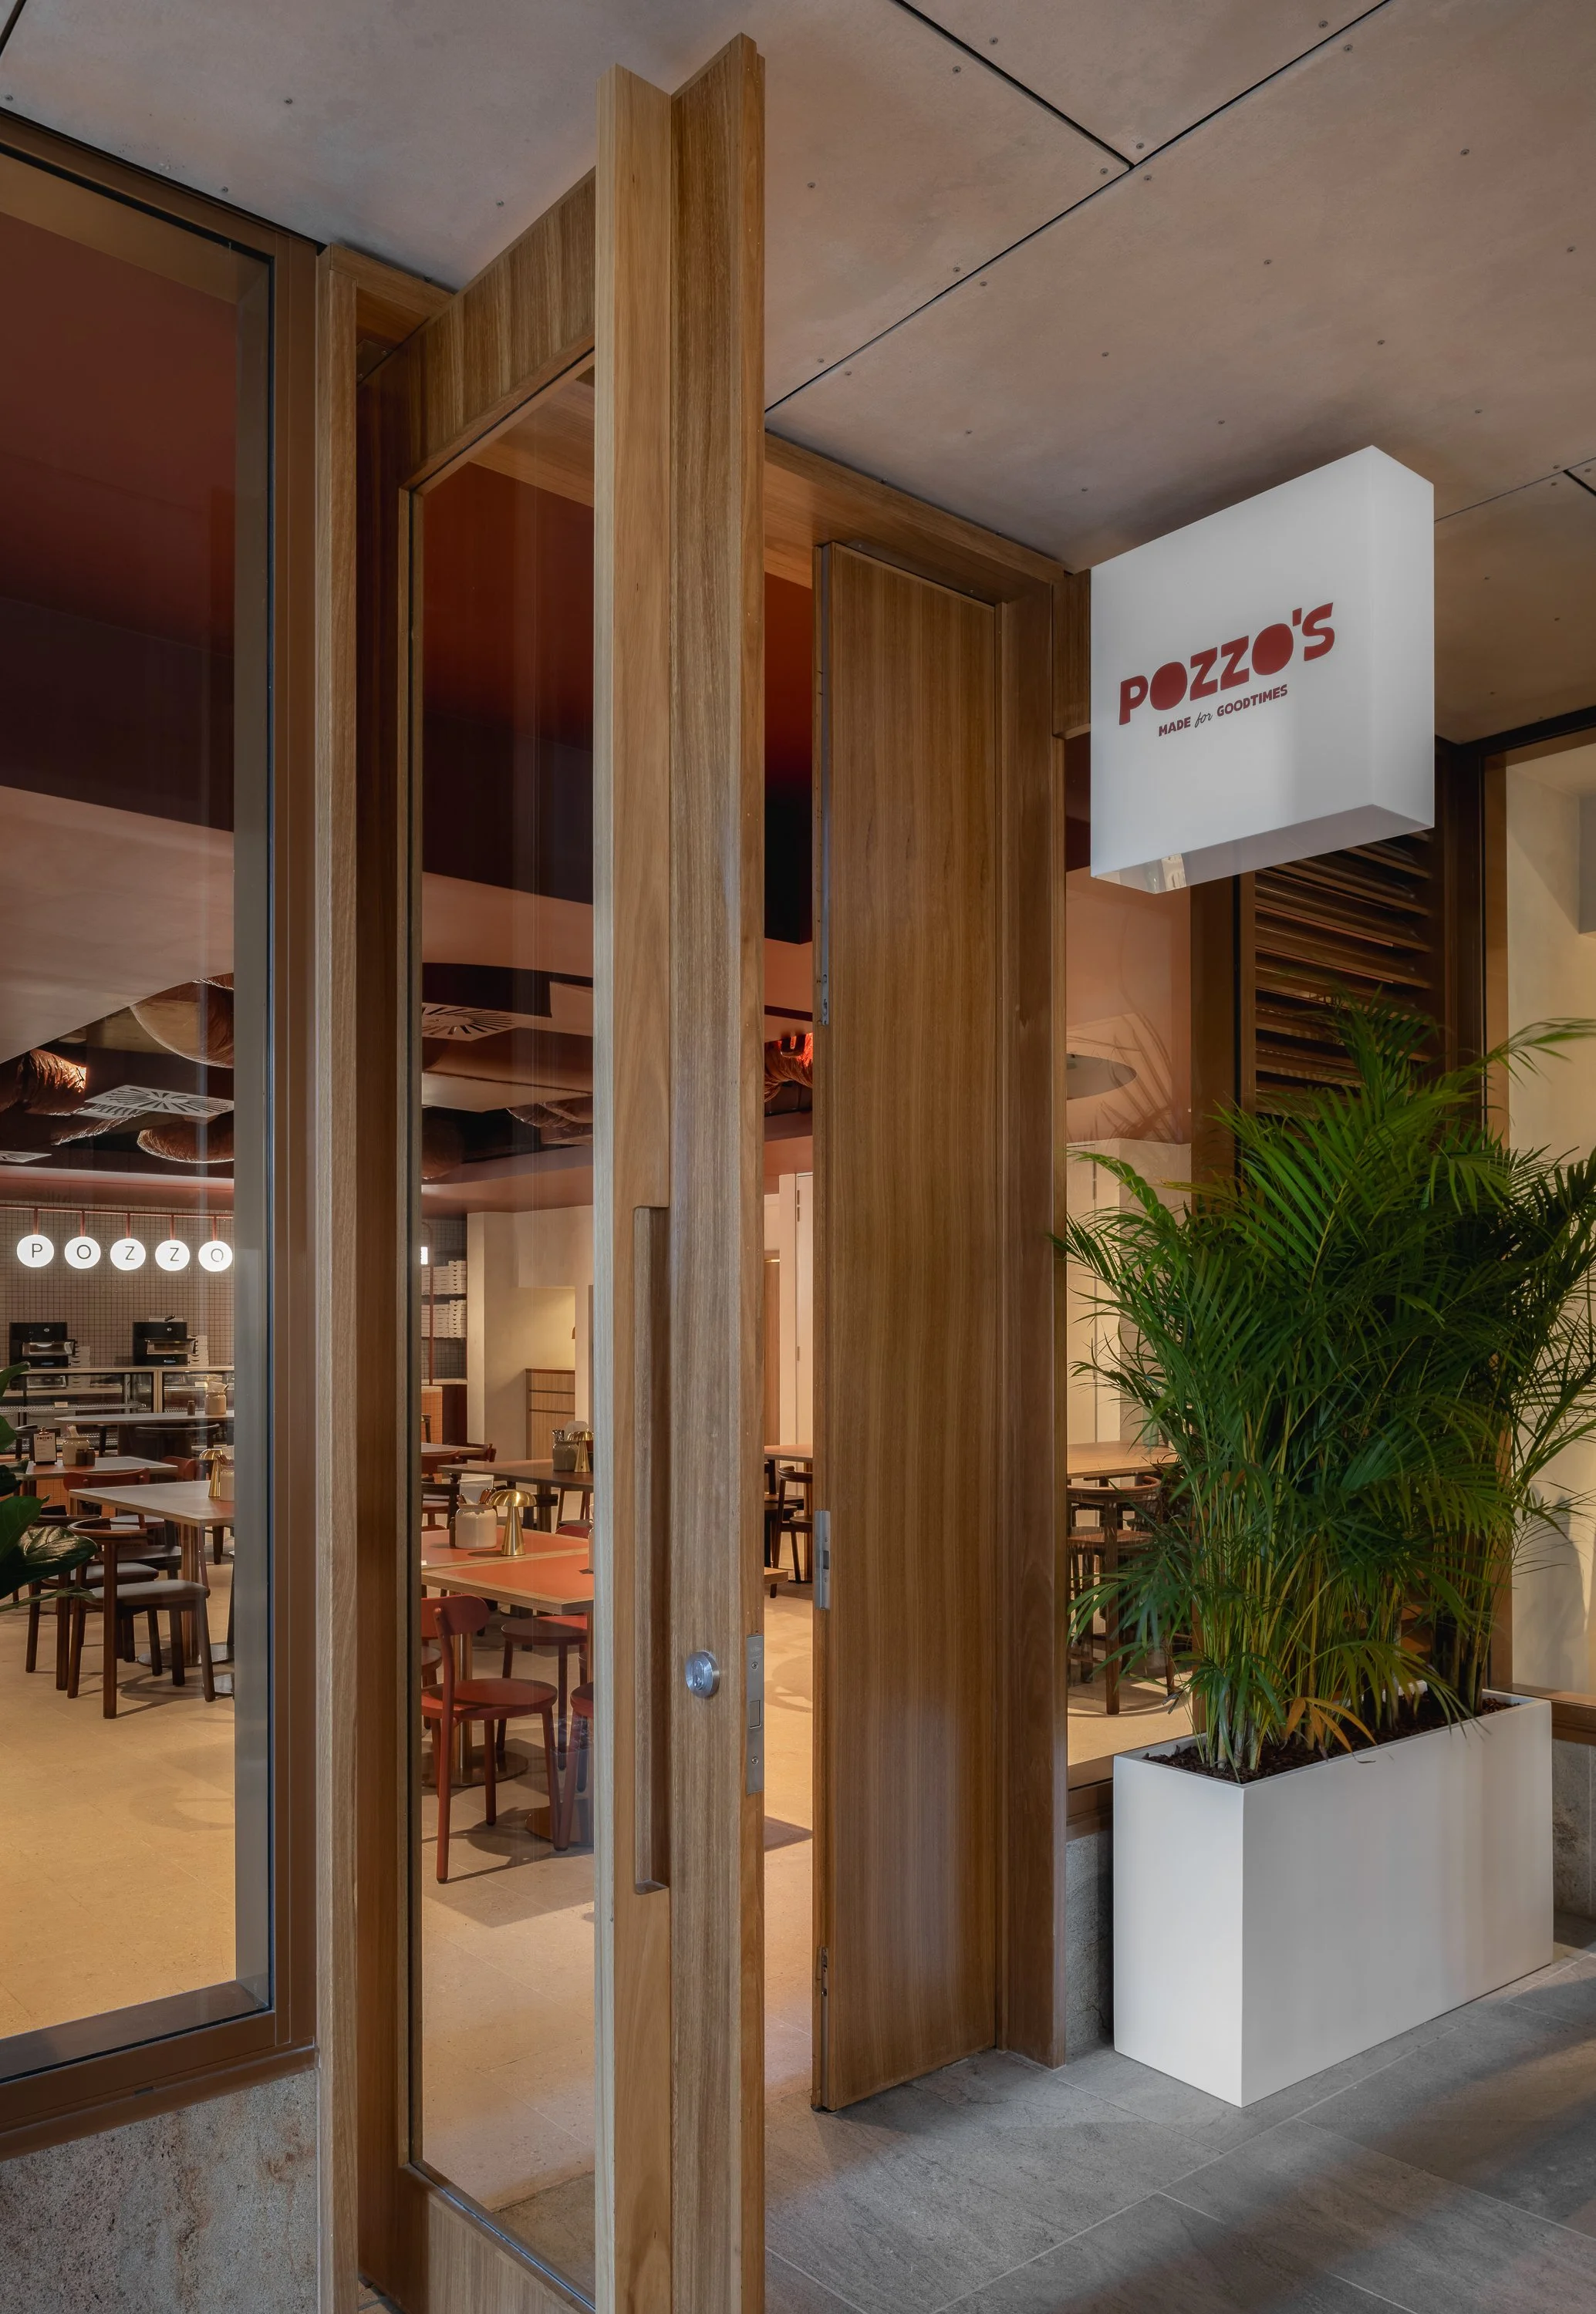
Located within Brisbane's 205 North Quay development, this project brings together three individual food and beverage tenancies, designed collectively to establish a connected yet diverse hospitality offering.
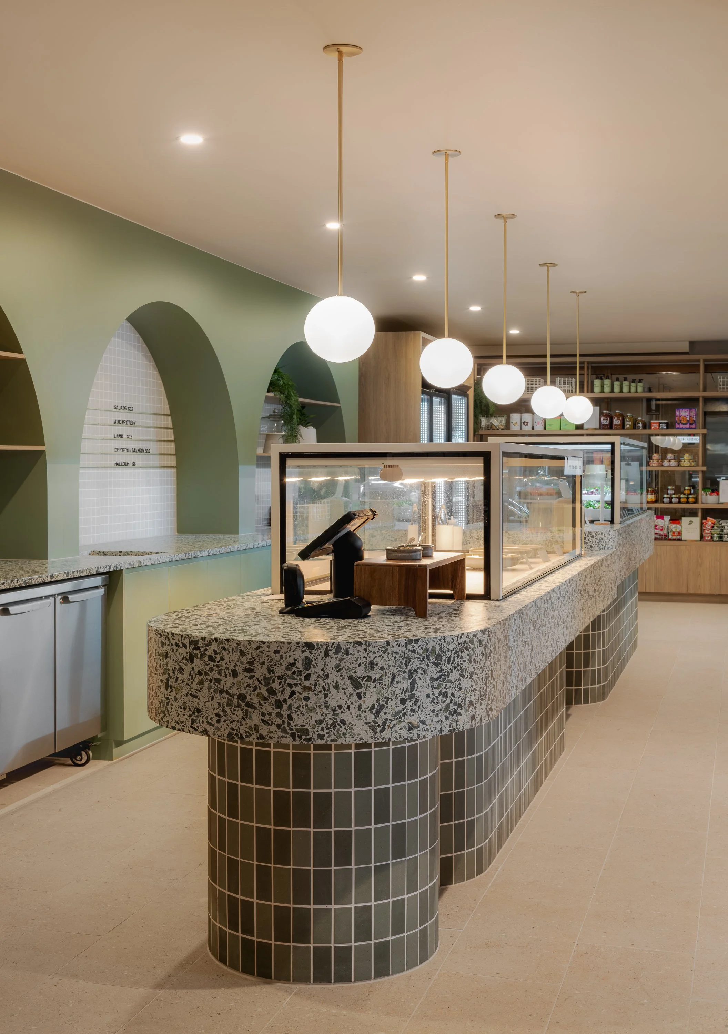
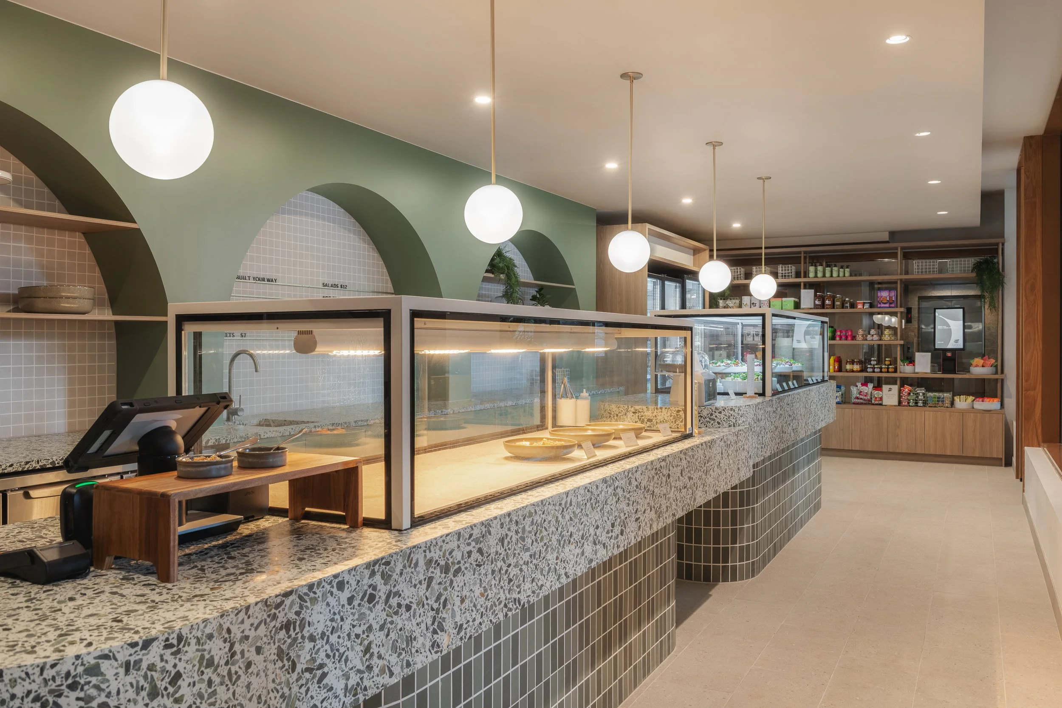
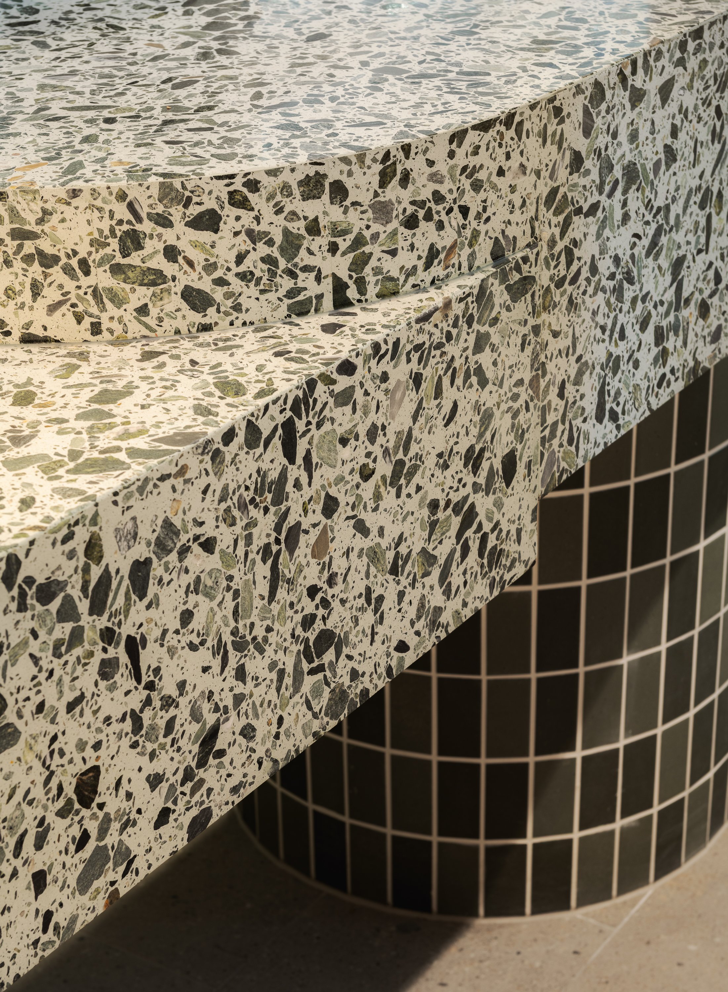
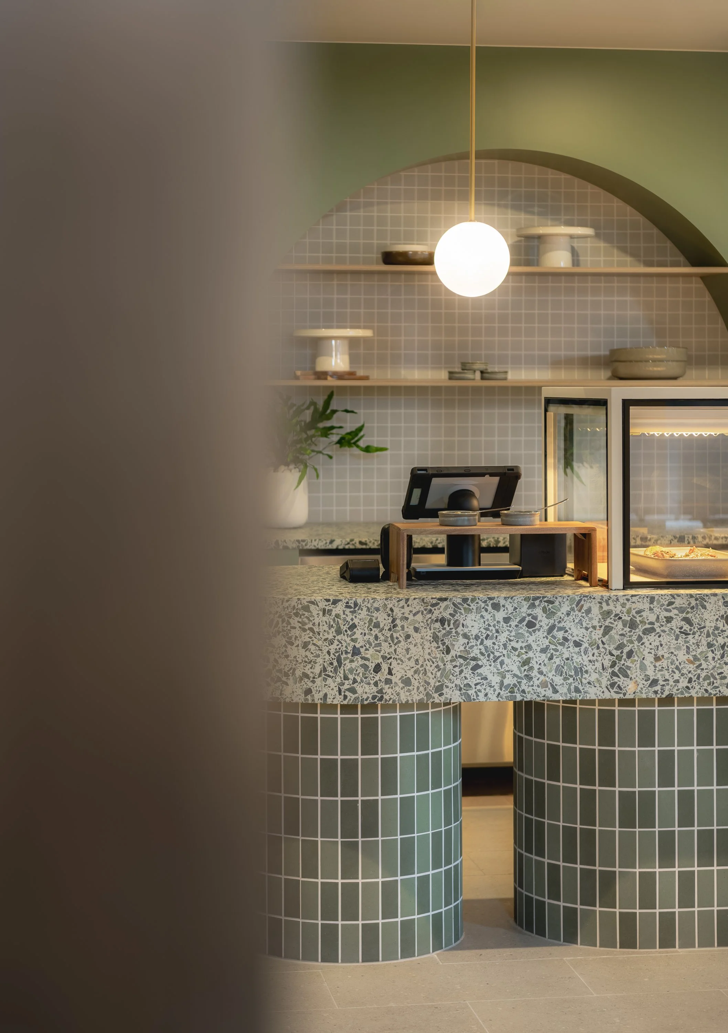
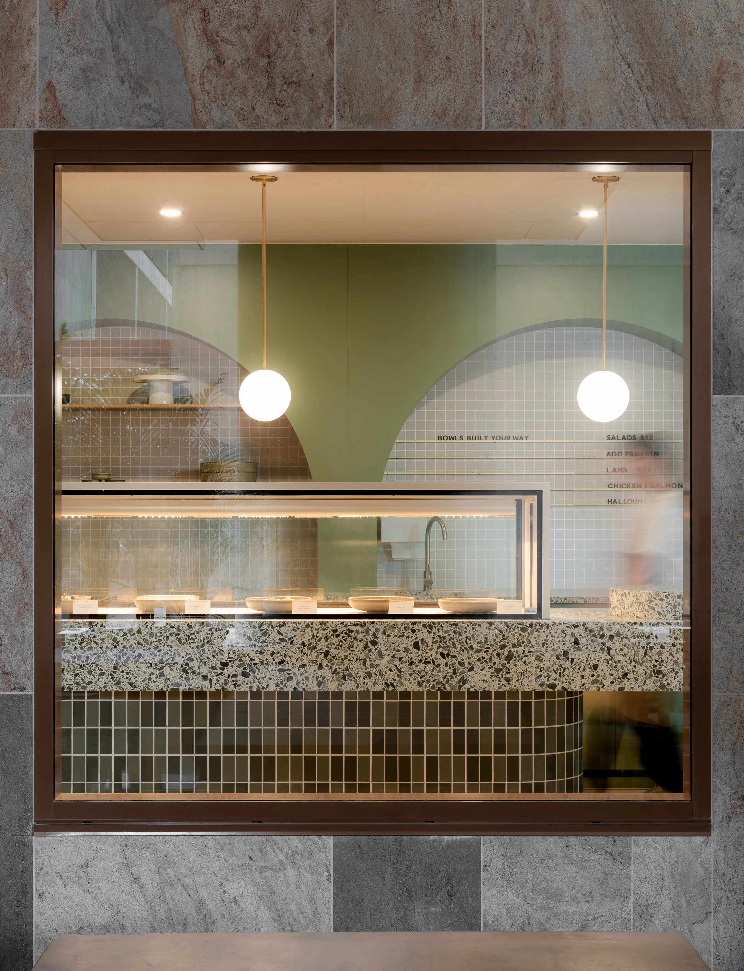
While each tenancy has its own distinct identity, the spaces were considered holistically to ensure a cohesive design language throughout the precinct. From warm timber and restrained neutral finishes to rich burgundy tones, sculptural terrazzo counters and glazed tile detailing, each interior explores a different expression of materiality and atmosphere.
Bespoke joinery, layered textures and considered spatial planning bring personality to each venue, balancing individual character with a shared approach to design.
The result is a collection of complementary hospitality spaces, each with its own presence, contributing to a vibrant and welcoming destination within the broader commercial development.
Contact Us